
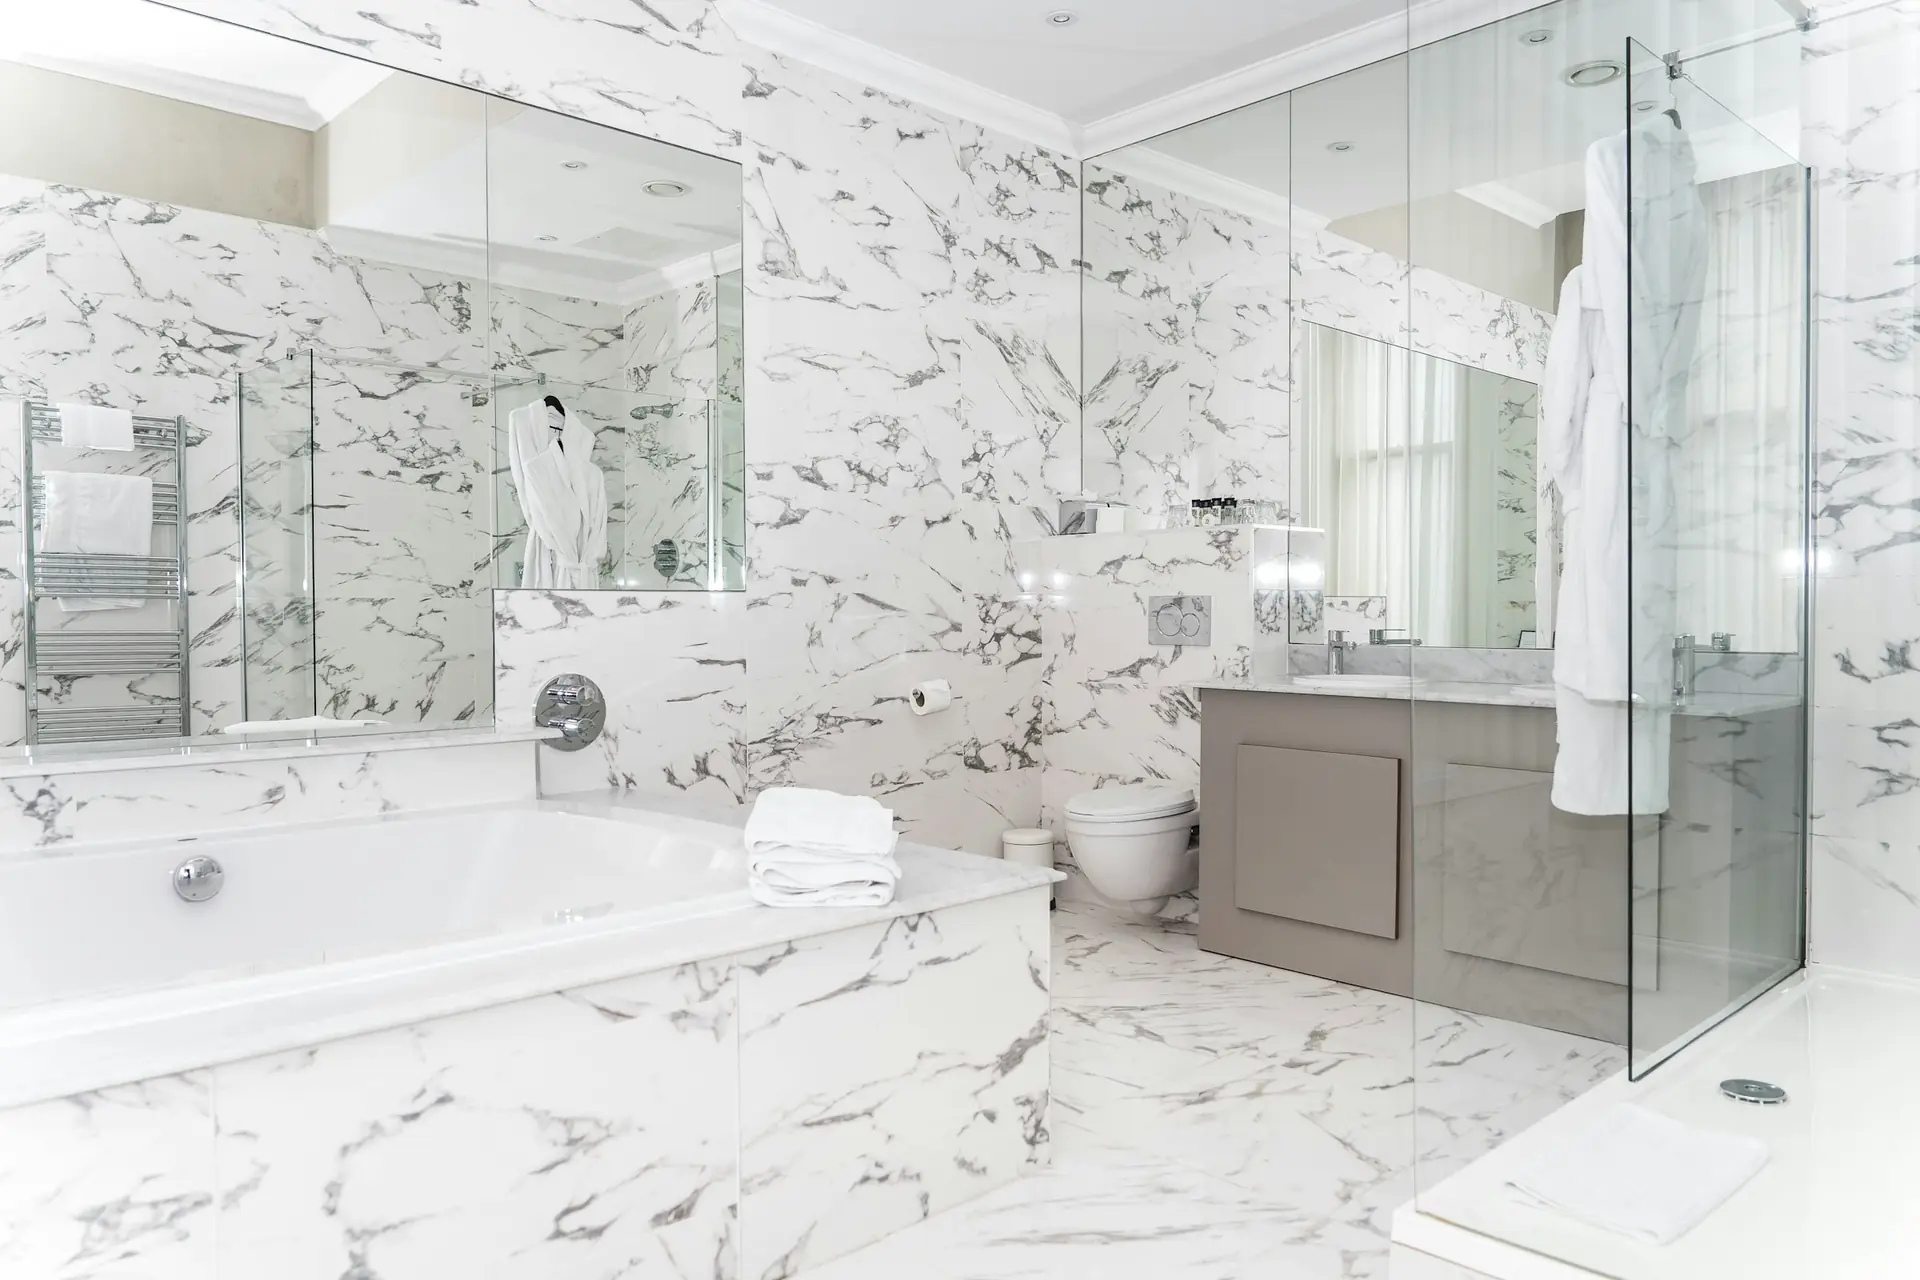
Walk-In Showers in Clearwater, FL
Open, easy-to-enter showers with glass, benches and slip-resistant tile, built on a fully waterproofed base.
- Low or no-step entries
- Benches, niches and handheld sprays
- Fixed-price written quote
Walk-In Showers Built for Clearwater Homes
A walk-in shower in Clearwater, FL replaces the high tub wall or narrow stall with an open, low-threshold entry. Homeowners choose it for the open look and because it is simply easier to step into.
Safety is part of the case. A CDC study counted an estimated 234,094 nonfatal bathroom injuries among people 15 and older in one year, and 68.3% happened in or around the tub or shower[1]. Removing the step over a tub wall and adding slip-resistant tile and a place to sit takes away some of the most common risks.
What Our Walk-In Showers Service Includes
Sizing and layout
Code requires at least 900 square inches with a 30-inch minimum dimension[2]; NKBA recommends 36x36 inches for comfort[3]. We plan for comfort.
Waterproofed base
A sloped mortar bed or pre-formed pan with a continuous waterproof membrane on the floor and walls.
Entry options
Low curb or curbless, depending on the floor structure and your goals.
Glass
Fixed panels, hinged doors or sliders in tempered safety glass.
Comfort features
Benches, niches, grab bars and a handheld spray. WaterSense showerheads use 2.0 gpm or less, versus the 2.5 gpm standard[4].
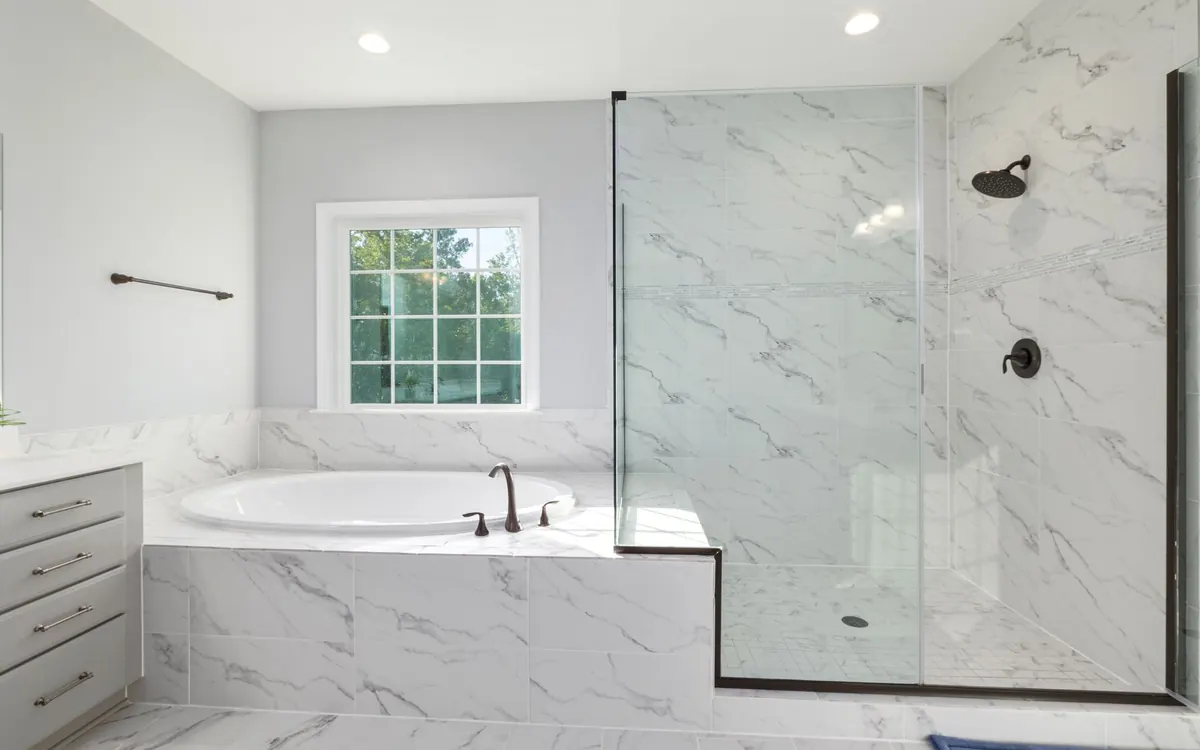
Signs It Is Time for a Walk-In Shower
- Stepping over the tub wall feels unsteady or takes effort.
- The shower stall is too tight to turn around in comfortably.
- Grout is cracked or the floor of the stall flexes.
- You want a seat or a handheld spray in the shower.
Our 6-Step Walk-In Showers Process
Free estimate
We measure the space, check the floor structure and talk about entry, glass and features.
Design
Layout, entry type, tile, glass and fixture selections.
Fixed-price written quote
One written price for the scope you choose.
Demolition and rough-in
Old tub or stall out, drain and valve moved or replaced, permit pulled where plumbing changes[5].
Waterproofing and tile
Pan, membrane, tile and grout, with the floor sloped to the drain.
Glass and walkthrough
Glass installed, fixtures tested and a water test with you.
Walk-In Shower Options Compared
The main choices that shape a walk-in shower. Dimension notes follow the residential code and NKBA guidelines.
| Option | Best for | Trade-off | Planning note |
|---|---|---|---|
| Low curb | Most tub alcoves and stalls | Small step at entry | Simplest to waterproof |
| Curbless | Zero-step access | May require recessing the floor | See our curbless shower page |
| Fixed glass panel | Open, door-free look | Some spray outside in small showers | Tempered safety glass |
| Hinged door | Tighter spaces | Needs swing clearance | Must open outward, 22 in min. opening[2] |
| Built-in bench | Seated showering | Uses floor area | NKBA suggests 17-19 in seat height[3] |
What Affects the Cost of Walk-In Showers in Clearwater
What moves the price of a walk-in shower:
- Starting point. Converting a tub adds demolition and drain work compared with replacing a stall.
- Entry type. Curbless entries can mean recessing the floor, which adds labor.
- Tile choice. Large-format porcelain, mosaics and patterns change labor time.
- Glass. Frameless glass costs more than framed or semi-frameless.
- Plumbing changes. Moving the valve or drain needs a permit in Clearwater[5].
Walk-In Showers for Clearwater Homeowners
Clearwater's housing is mostly from the 1970s and 1980s, with a median year built of 1978[6]. Fiberglass tub-shower units and small tiled stalls from that era are now 40 or more years old, and many are due for replacement.
In Pinellas County, 28.7% of residents are age 65 or over[7]. A walk-in shower is a practical way to plan ahead and stay in your home comfortably.
3 Reasons to Choose Us for Walk-In Showers
Waterproofing first
Every shower gets a continuous membrane and a properly sloped floor. That is where showers fail, so that is where we focus.
Honest guidance
If a curbless entry is not practical on your floor, we tell you and show you the next best option.
Fixed written price
One written price before work starts, with no allowances that grow later.
Our Promises
Price Your Walk-In Showers Project
We come out, measure, talk through options and follow up with a fixed-price quote in writing.
- Free in-home estimate
- Fixed-price written quote
- Mon-Sat 7am-6pm, closed Sunday
Walk-In Showers FAQs
How big does a walk-in shower need to be?
Can you put a walk-in shower where my tub is?
Yes. A standard tub alcove is one of the most common places we build a walk-in shower.
Is a walk-in shower safer than a tub?
It removes the step over a tub wall. CDC data show 68.3% of bathroom injuries happen in or around the tub or shower[1], and a lower entry with slip-resistant tile and grab bars reduces common risks.
Do I need a door?
Not always. Larger showers can use a fixed panel. Smaller ones usually need a door to keep water in.
Do you install grab bars and benches?
Yes. We add blocking in the walls during the build so grab bars can be installed solidly now or later.
Walk-In Showers Across North Pinellas
We provide walk-in showers in Clearwater and these nearby north Pinellas towns:
- Walk-In Showers in Dunedin
- Walk-In Showers in Belleair
- Walk-In Showers in Largo
- Walk-In Showers in Indian Rocks Beach
- Walk-In Showers in Indian Shores
- Walk-In Showers in Safety Harbor
- Walk-In Showers in Oldsmar
- Walk-In Showers in Palm Harbor
- Walk-In Showers in Tarpon Springs
Related services
Sources
- CDC, MMWR 60(22): Nonfatal Bathroom Injuries Among Persons Aged 15 Years or Older, United States, 2008 (2011). https://www.cdc.gov/mmwr/preview/mmwrhtml/mm6022a1.htm
- International Code Council, International Residential Code, Chapter 27 Plumbing Fixtures (P2705, P2708). https://codes.iccsafe.org/content/IRC2021P1/chapter-27-plumbing-fixtures
- National Kitchen & Bath Association, Bath Planning Guidelines. https://media.nkba.org/uploads/2022/05/Bath-Planning-Guidelines.pdf
- U.S. EPA WaterSense, Showerheads. https://www.epa.gov/watersense/showerheads
- City of Clearwater, Do I Need a Permit? Checklist and FAQ. https://www.myclearwater.com/Business-Development/Permitting/06-Do-I-Need-a-Permit-Checklist-and-FAQ
- U.S. Census Bureau, American Community Survey 2020-2024 5-year estimates, Clearwater city, FL (tables B25035, B25034, B25024). https://data.census.gov/
- U.S. Census Bureau, QuickFacts: Pinellas County, Florida. https://www.census.gov/quickfacts/pinellascountyflorida
Ready to start your walk-in showers project?
Get a free in-home estimate and a fixed-price written quote. No obligation.