
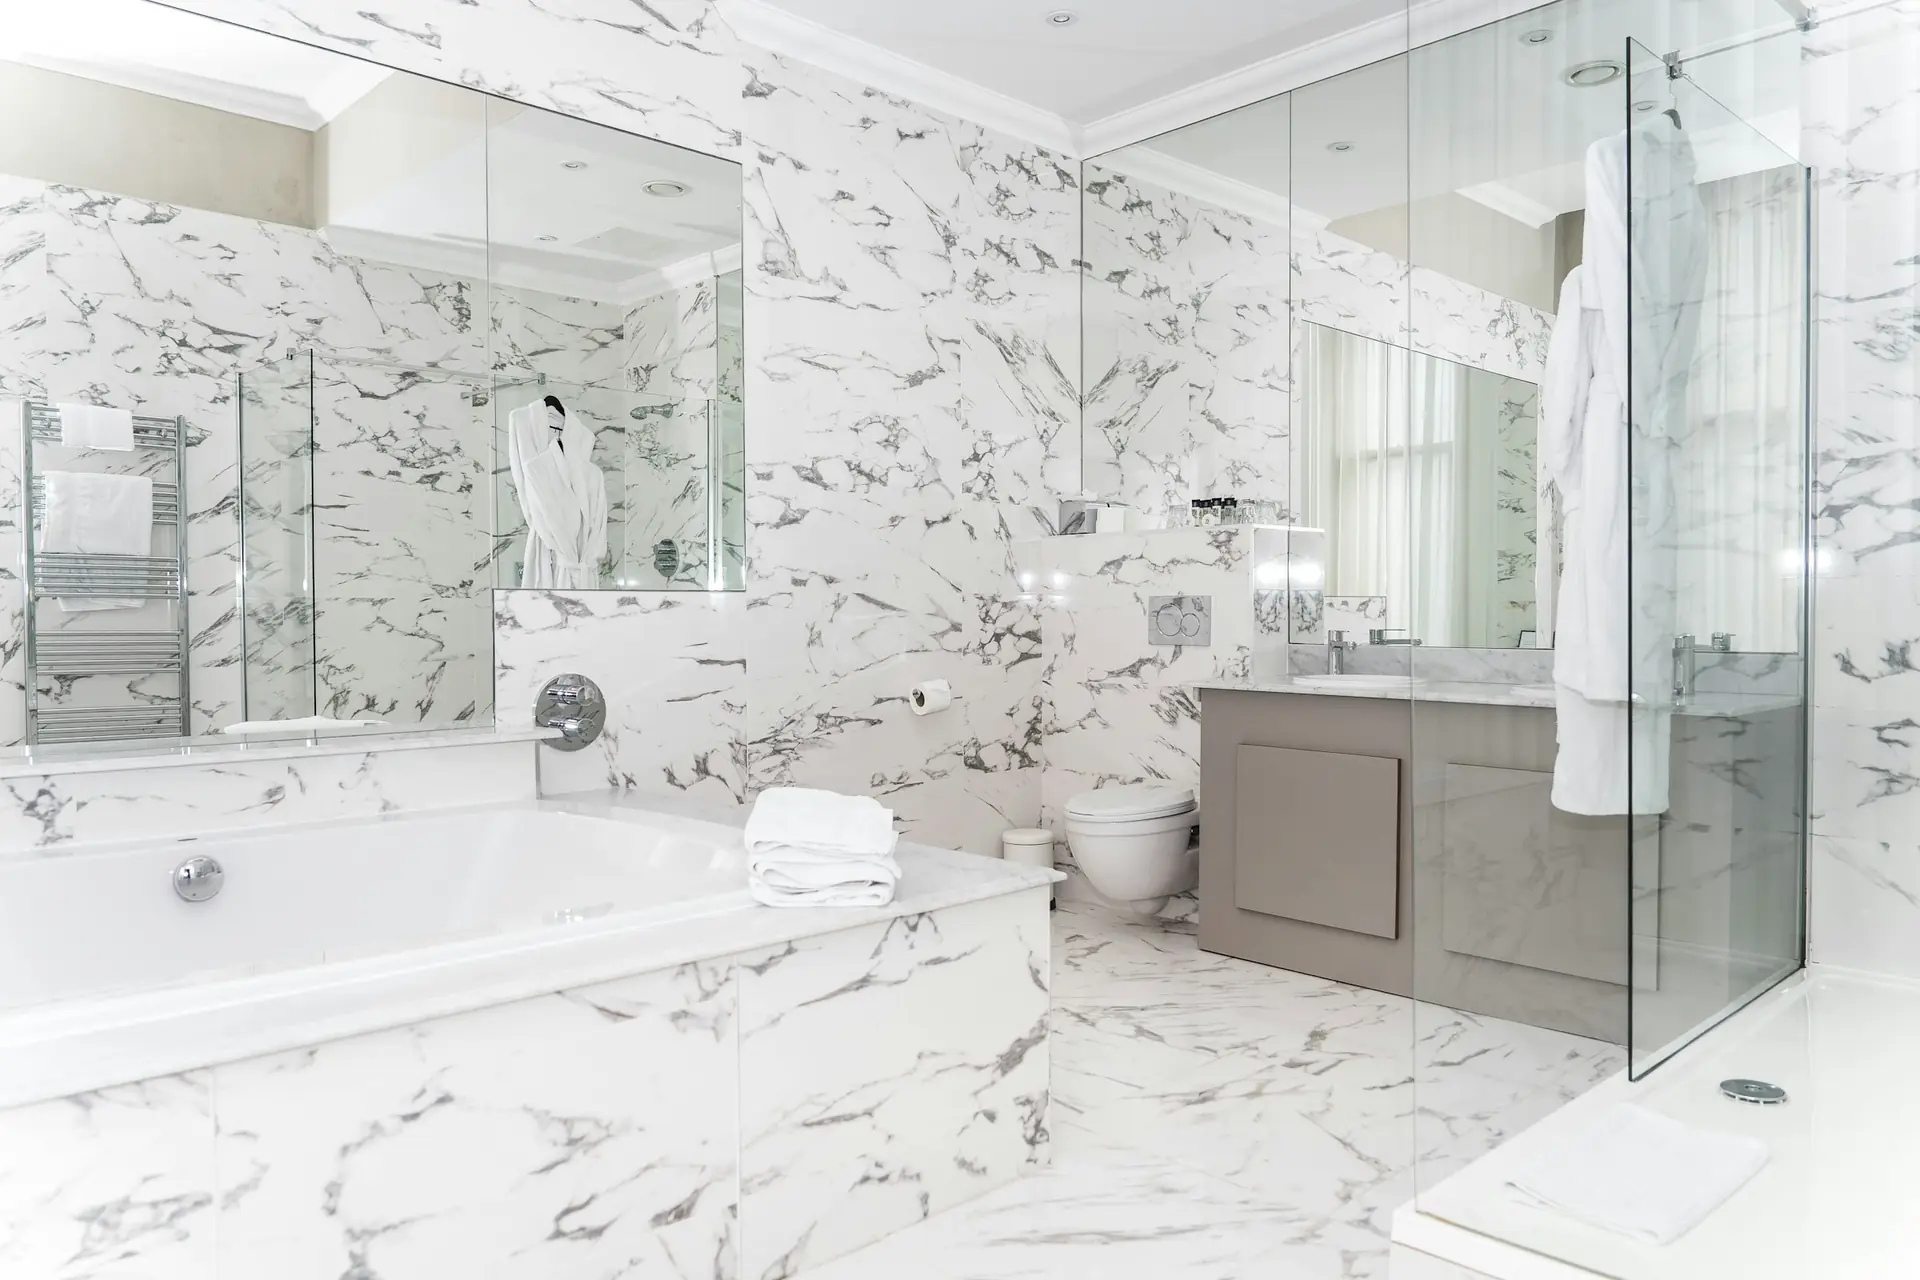
Master Bathroom Remodeling in Clearwater, FL
Primary suites designed for two people at once, with the storage, shower and lighting you actually want to start the day in.
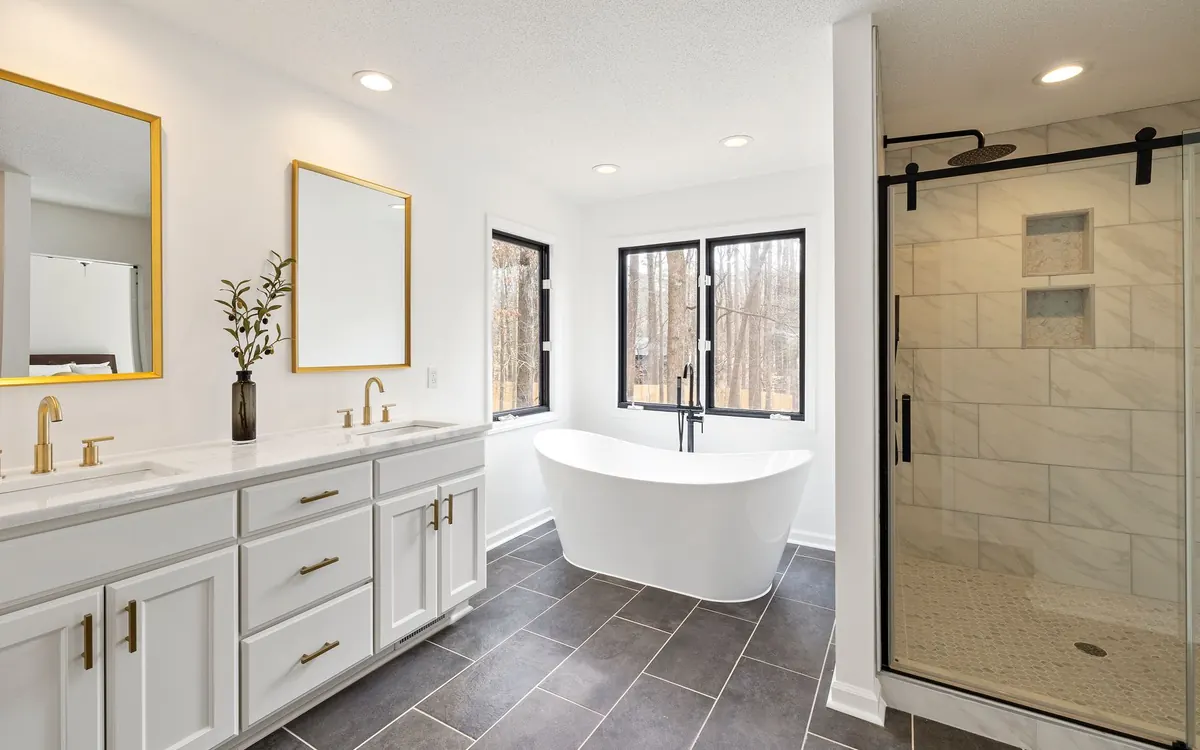
- Double vanities spaced so two people can use them
- Walk-in showers, soaking tubs or both
- Fixed-price written quote before any demolition
Master Bathroom Remodeling Built for Clearwater Homes
Master bathroom remodeling in Clearwater, FL is usually about space and flow. The primary bath has to work for two people on the same schedule, hold more storage, and feel like a retreat at the end of the day. We plan the layout first, then the finishes.
Upscale bathroom remodels are the biggest projects in the Cost vs. Value report: $81,612 on average nationally in 2025, recouping about 41.7% at resale[1]. Most owners do this project for themselves rather than for resale, so we focus on choices you will use daily, not on the most expensive line items.
What Our Master Bathroom Remodeling Service Includes
Layout planning
Reworking where the shower, tub, toilet and vanities sit, including enclosing the toilet when space allows.
Double vanities
NKBA guidelines recommend 36 inches between sink centerlines for two people, compared with the 30-inch code minimum[2]. We plan for comfort, not just the minimum.
Showers and tubs
Large walk-in showers, benches, niches and frameless glass, plus freestanding or drop-in soaking tubs.
Tile and lighting
Floor and wall tile, layered lighting at the mirror, and dimmable ceiling fixtures.
Water-efficient fixtures
WaterSense bathroom faucets flow at 1.5 gallons per minute or less, at least 30% less than the 2.2 gpm standard[3].
Signs Your Master Bathroom Needs a Remodel
- Two people cannot get ready at the same time without bumping elbows.
- The shower is a cramped stall while a large tub goes unused.
- Storage spills onto the counter because the vanity has too few drawers.
- The room is dim at the mirror even with every light on.
Our 6-Step Master Bathroom Remodeling Process
Free consultation
We walk the room with you and talk about routines, storage and what is not working.
Layout options
We sketch one or two layouts, showing what moves and how that affects plumbing scope.
Selections
Tile, vanity, tops, fixtures, glass and lighting, chosen before pricing so the quote is exact.
Fixed-price written quote
One written price for the agreed scope. Changes you request are priced in writing first.
Build
Demolition, permitted plumbing and electrical where required, waterproofing, tile, fixtures and glass.
Walkthrough
We test everything with you and finish the punch list before we call the job complete.
Master Bathroom Layout Choices
Most primary bath decisions come down to a few trade-offs. Planning dimensions below follow NKBA guidelines[2].
| Choice | Option A | Option B | Planning note |
|---|---|---|---|
| Bathing | Walk-in shower only | Shower plus soaking tub | NKBA recommends a 36x36 inch shower interior for comfort[2] |
| Sinks | One long vanity, two sinks | Two separate vanities | 36 inch sink centerlines recommended, 30 inch code minimum[2] |
| Toilet | Open to the room | Enclosed water closet | Enclosure needs extra floor area and a door swing |
| Glass | Frameless | Semi-frameless | Both use tempered safety glass |
What Affects the Cost of Master Bathroom Remodeling in Clearwater
A master bath has more square footage and more decisions, so the spread between quotes is wider than for a hall bath. What moves the price:
- Moving plumbing. Relocating the shower, tub or toilet requires new drain and supply runs and a City of Clearwater permit[4].
- Shower size and glass. Large frameless enclosures and multiple shower heads add material and labor.
- Tub type. Freestanding tubs need floor-mounted fillers and a flat, level floor.
- Vanity and tops. Custom or semi-custom cabinetry and stone tops vary widely in price.
Nationally, an upscale bath remodel averaged $81,612 and a midrange one $26,138 in 2025[1]. Your quote is fixed in writing after we see the room.
Master Bathroom Remodeling in Clearwater Homes
Many Clearwater houses date from the 1970s, with a median year built of 1978[5]. Primary baths from that era were often small by today's standards, with a tub-shower combo and a single sink. Opening a closet wall or reclaiming a linen closet is a common way to gain room, and wall changes are exactly the kind of work the city permits and inspects[4].
Humidity matters more in a big bath with a big shower. Tampa Bay mornings average 86% relative humidity[6], so we size the exhaust fan to the room and put a waterproof membrane behind every shower wall.
3 Reasons to Choose Us for Master Bathroom Remodeling
Designed for two
We plan clearances, sink spacing and storage around how two people share the room, using NKBA guidelines as our baseline.
Clear, fixed pricing
Your selections are made before we price, so the written quote reflects the finished room rather than an allowance.
Local experience
Twelve years of bathroom work, including the 1970s and 1980s houses common across north Pinellas.
Our Promises
Price Your Master Bathroom Remodeling Project
We come out, measure, talk through options and follow up with a fixed-price quote in writing.
- Free in-home estimate
- Fixed-price written quote
- Mon-Sat 7am-6pm, closed Sunday
Master Bathroom Remodeling FAQs
How much does a master bathroom remodel cost?
It varies with size and finishes. Nationally, the 2025 Cost vs. Value report put an upscale bath remodel at $81,612[1]. We give a fixed written price after a free visit.
Can we keep a tub and add a bigger shower?
Often, yes, if the room or an adjoining closet gives us the floor area. We show you layout options during the estimate.
How far apart should two sinks be?
NKBA recommends 36 inches between centerlines; code allows 30 inches[2]. We aim for the more comfortable spacing when the vanity length allows.
Will I need a permit?
If plumbing, electrical or walls change, yes. Clearwater does not require a permit for tile or for replacing fixtures and cabinets in place[4].
Master Bathroom Remodeling Across North Pinellas
We also handle master bathroom remodeling in these north Pinellas towns. Town pages are part of our local bathroom remodeling section:
- Bathroom Remodeling in Dunedin
- Bathroom Remodeling in Belleair
- Bathroom Remodeling in Largo
- Bathroom Remodeling in Indian Rocks Beach
- Bathroom Remodeling in Indian Shores
- Bathroom Remodeling in Safety Harbor
- Bathroom Remodeling in Oldsmar
- Bathroom Remodeling in Palm Harbor
- Bathroom Remodeling in Tarpon Springs
Related services
Sources
- Zonda / JLC, Cost vs. Value Report 2025, national averages. https://www.costvsvalue.com/
- National Kitchen & Bath Association, Bath Planning Guidelines. https://media.nkba.org/uploads/2022/05/Bath-Planning-Guidelines.pdf
- U.S. EPA WaterSense, Bathroom Faucets. https://www.epa.gov/watersense/bathroom-faucets
- City of Clearwater, Do I Need a Permit? Checklist and FAQ. https://www.myclearwater.com/Business-Development/Permitting/06-Do-I-Need-a-Permit-Checklist-and-FAQ
- U.S. Census Bureau, American Community Survey 2020-2024 5-year estimates, Clearwater city, FL (tables B25035, B25034, B25024). https://data.census.gov/
- Florida Climate Center (FSU), Relative Humidity normals, Tampa. https://climatecenter.fsu.edu/products-services/data/other-normals/relative-humidity
Ready to start your master bathroom remodeling project?
Get a free in-home estimate and a fixed-price written quote. No obligation.